
-
Newel Posts
-
Balusters
-
Rails & More
- Custom
- Commercial
- Contact

A staircase is more than a functional connection between floors. In many American residences, it is one of the first architectural features visible from the entryway and an important part of the home’s overall character.
The right combination of balusters, newel posts, handrails, stair treads, and wood finishes can reinforce an established interior style – or help set the direction for an entire remodeling project. While American homes include a wide range of architectural influences, several styles are especially well suited to wood stair parts.
Current residential design is moving toward warmer interiors, natural wood finishes, earth tones, and architectural details that make homes feel personal and inviting. Even contemporary spaces are becoming softer and more comfortable rather than stark or strictly minimalist. NAHB’s 2026 design trends and Houzz’s 2026 home design trends both highlight this growing preference for warm wood tones and refined, livable interiors.
Below are some of the most recognizable American interior design styles and the staircase components that complement each one.

|
Interior Style |
Key Interior Features |
Best Baluster Styles |
Recommended Newel Posts |
Wood Species and Finish |
Overall Staircase Character |
|
Transitional |
Classic architecture, clean furniture, warm neutrals, balanced details |
Square or subtly turned wood balusters |
Square or moderately detailed newel posts |
White oak, red oak, or poplar; natural or medium stain |
Refined, balanced, and versatile |
|
Traditional American |
Decorative molding, formal layouts, rich wood tones, classic furnishings |
Turned or fluted wood balusters |
Turned, round, fluted, or paneled newel posts |
Oak, cherry, maple, or mahogany; medium to dark stain |
Formal, detailed, and substantial |
|
New Traditional |
Classic millwork, updated colors, antique and modern furnishings |
Simplified turned or decorative balusters |
Distinctive starting newels with restrained detailing |
White oak or walnut; mixed painted and stained finishes |
Classic with a fresh, personalized appearance |
|
Modern Farmhouse |
Warm white walls, natural wood, black accents, comfortable furnishings |
Simple square wood balusters |
Square or box newel posts |
White oak or red oak; warm natural stain with painted balusters |
Clean, welcoming, and practical |
|
Craftsman |
Built-in woodwork, earthy colors, visible craftsmanship, stone details |
Square or tapered balusters |
Substantial box or paneled newel posts |
Quartersawn white oak or red oak; medium to dark stain |
Solid, handcrafted, and architectural |
|
Colonial / Colonial Revival |
Symmetrical layouts, painted trim, hardwood floors, formal entryways |
Painted turned balusters |
Round, fluted, turned, or paneled newel posts |
Poplar for painted parts and oak for stained parts |
Symmetrical, traditional, and elegant |
|
Modern / Contemporary |
Open spaces, clean geometry, large windows, minimal decoration |
Slim square or straight vertical balusters |
Minimal square or box newel posts |
White oak, walnut, or maple; matte natural finish |
Streamlined, precise, and uncluttered |
|
Organic Modern |
Natural materials, creamy neutrals, soft forms, textured fabrics |
Simple square or gently rounded balusters |
Minimalist wood newel posts |
Natural white oak or walnut; clear matte finish |
Warm, natural, and understated |
|
Coastal / Coastal Modern |
Bright rooms, pale colors, natural textures, light wood floors |
White square or simple turned balusters |
Clean-lined square or lightly detailed newel posts |
White oak, maple, or painted poplar; light finish |
Airy, relaxed, and bright |
|
Mid-Century Modern |
Walnut finishes, geometric furniture, open layouts, vintage influences |
Slim vertical or rectangular balusters |
Simple angular newel posts |
Walnut, teak-inspired finishes, or medium-toned oak |
Light, geometric, and visually open |
|
Rustic / Mountain Modern |
Timber beams, stone fireplaces, high ceilings, natural materials |
Heavy square or timber-style balusters |
Oversized box or substantial square newel posts |
Oak, hickory, or walnut; natural to dark matte stain |
Strong, substantial, and connected to nature |
|
Mediterranean / Spanish Revival |
Arches, plaster walls, terracotta, carved wood, warm colors |
Turned dark wood or decorative iron balusters |
Carved, turned, or substantial square newel posts |
Walnut, oak, or mahogany; deep brown stain |
Decorative, warm, and Old World-inspired |
Transitional design combines the structure and craftsmanship of traditional interiors with the restrained lines of contemporary design. It is one of the most versatile choices for American residences because it feels elegant without appearing overly formal.
Typical transitional interiors feature:
A transitional staircase should include enough detail to feel substantial while avoiding heavily ornate profiles.
Square wood balusters, lightly turned balusters, or simple tapered designs work particularly well. Homeowners often combine painted balusters with a stained wood handrail, stair treads, and newel posts. This creates visual contrast while maintaining a warm, cohesive appearance.

Recommended stair parts include:
Transitional design is also a practical choice for renovations because it can connect original traditional architecture with updated furniture, lighting, and finishes.
Traditional American interiors draw inspiration from Colonial, Georgian, Federal, and European design. These residences usually emphasize symmetry, craftsmanship, millwork, and rich materials.
Common features include:
The staircase often becomes a major architectural centerpiece in a traditional residence. Turned wood balusters, decorative starting newel posts, and profiled handrails are natural choices for this style.
A curved starting step or volute can give the staircase a more formal entrance. Two balusters per tread create a fuller, more historically appropriate railing, especially when detailed baluster profiles are used.

Recommended stair parts include:
The proportions of the components matter. A substantial handrail and well-scaled newel post will usually look more appropriate than narrow, minimalist parts in a formal traditional interior.
New Traditional interiors retain classic architectural elements but introduce fresher colors, contemporary fabrics, simplified furniture, and unexpected finishes. The result feels collected and sophisticated rather than historically rigid.
This style often incorporates:
New Traditional staircases can feature classic turned balusters and prominent newel posts, but the finish combination is often more creative.
For example, natural white oak treads and handrails can be paired with painted balusters and a painted newel post. A walnut handrail may be combined with warm white components, while a distinctive starting newel can serve as an intentional design feature.

Recommended options include:
This approach works particularly well when homeowners want to preserve the character of an older residence while making it feel more current.
Modern Farmhouse became widely recognizable for its combination of practical rural influences and contemporary finishes. Although the all-white farmhouse look is evolving, its most enduring elements – natural wood, simple craftsmanship, comfortable materials, and functional design – remain popular.
Modern Farmhouse interiors commonly include:
The most recognizable Modern Farmhouse staircase uses white square balusters with stained wood stair treads, handrails, and newel posts. This combination is simple, durable, and easy to coordinate with hardwood flooring.
Square balusters support the clean architectural language of the style, while natural wood prevents the staircase from looking cold or overly plain.

Recommended stair parts include:
To keep the design current, consider warm off-white paint instead of bright white and use natural wood grain rather than heavily distressed finishes.
Craftsman design developed from the American Arts and Crafts movement and places a strong emphasis on honest materials, visible craftsmanship, and substantial architectural details.
Craftsman interiors typically feature:
Craftsman staircases usually have strong geometric forms. Square or tapered balusters, broad handrails, and substantial box newel posts are more appropriate than delicate turned components.
Quartersawn white oak is especially characteristic because its grain pattern adds depth and craftsmanship without requiring carved decoration.

Recommended stair parts include:
The connections between the parts should appear solid and deliberate. Craftsman design depends on proportion and material quality rather than applied ornament.
Colonial-style residences remain common throughout the Northeast, Mid-Atlantic, and other historically developed areas of the United States. Their interiors are known for symmetry, formal layouts, painted millwork, and recognizable classical details.
Common features include:

A central staircase is often a defining feature of a Colonial residence. Painted turned balusters, a stained handrail, and a prominent starting newel create a historically familiar appearance.
Curved starting steps, volutes, and gooseneck fittings may be appropriate for more formal Colonial Revival homes. Simpler Colonial interiors can use restrained turned balusters and round or square newel posts.

Recommended stair parts include:
Careful spacing is particularly important in this style. Consistent baluster placement helps maintain the symmetry associated with Colonial architecture.
Products for a Colonial Home:


Modern and contemporary interiors emphasize open space, simple geometry, and limited ornamentation. Materials and proportions become more visible when decorative details are reduced.
These interiors often include:
Modern wood staircases work best with simple profiles and precise repetition. Square balusters, slim vertical components, and box newel posts create a clean structure without making the railing feel visually heavy.
Natural white oak brings warmth to a bright contemporary interior. Walnut can introduce deeper contrast and works particularly well with white walls, stone surfaces, and black accents.


Recommended stair parts include:
Every joint and transition is noticeable in a minimalist staircase. Accurate installation and consistent component dimensions are therefore essential.
Organic Modern design combines modern simplicity with natural materials, warm neutrals, and softer forms. It has grown in popularity as homeowners look for interiors that feel contemporary but still relaxed and inviting.
The style often includes:
A staircase in an Organic Modern residence should highlight the wood itself. White oak is a particularly effective choice because its visible grain and light, warm coloring coordinate with stone, plaster, and neutral fabrics.
Instead of high-gloss stain or bright white paint, consider a clear matte finish or a light stain that preserves the natural variation of the wood.
Recommended stair parts include:
Houzz describes Organic Modern interiors as a combination of natural stone, wood, creamy colors, natural upholstery, and softened shapes – all of which can be carried into the staircase design.
Coastal design is especially common in residences near the Atlantic, Pacific, and Gulf coasts, but its bright and relaxed appearance is also used far beyond waterfront properties.
Typical characteristics include:
Painted white balusters remain a classic choice, but natural white oak components can give the staircase a more contemporary coastal character.
A light oak handrail paired with painted balusters creates gentle contrast without introducing the visual weight of a dark stain. Simple profiles are usually more suitable than heavily carved details.

Recommended stair parts include:
The wood finish should coordinate with the flooring and other architectural materials rather than competing with them.
Rustic and Mountain Modern residences are common in regions such as Colorado, Montana, Wyoming, Utah, and the Appalachian Mountains. These homes often combine dramatic architecture with materials inspired by the surrounding landscape.
Typical features include:
The scale of the staircase should match the architecture. Large rooms with heavy timber elements generally require substantial newel posts and handrails.
Square balusters, timber-style posts, and visible wood grain reinforce the home’s material character. In Mountain Modern interiors, these components may have simpler profiles than those found in a fully rustic home.

Recommended stair parts include:
When planning a new staircase or railing renovation, consider the complete composition rather than selecting each component separately.
The age, layout, molding, door profiles, and flooring of the residence provide useful direction. A staircase should feel connected to the architecture even when the interior is being modernized.
Balusters strongly influence the perceived style of a staircase:
The newel post anchors the railing both structurally and visually. Decorative round or turned newels suit formal staircases, while square and box newels work across Transitional, Craftsman, Farmhouse, and Modern interiors.
The starting newel is especially important because it is usually the first stair component seen from the entryway.
Popular wood choices for American staircases include:
The most successful staircase designs do not look like isolated decorative additions. Their materials, proportions, profiles, and finishes relate to the surrounding rooms and the architecture of the residence.
Whether the home is Traditional, Transitional, Craftsman, Modern Farmhouse, or Organic Modern, thoughtfully selected wood stair parts can strengthen its character and create a cohesive transition between floors.
Select Stair Parts offers wood balusters, newel posts, handrails, stair treads, starting steps, and other components for both new staircase construction and railing renovations. By matching each component to the home’s architectural style, homeowners and professionals can create a staircase that feels intentional, durable, and visually connected to the entire residence.

When designing, renovating, or building a staircase, understanding the correct names of stair parts is essential. Whether you are a homeowner, architect, contractor, interior designer, or stair builder, knowing the terminology helps communicate ideas clearly, order the correct components, and ensure every staircase is both beautiful and structurally sound.
Wood stair systems consist of dozens of individual components. While many people simply refer to "stairs" or "railings," every element has a specific function and name. Some parts provide structural support, others ensure safety, while many exist primarily to enhance the overall appearance of the staircase.
This guide explains the most important wooden stair parts, their purpose, and where they are used.

A staircase begins with its structural framework. These components carry the weight of people using the stairs and support the decorative elements.
The stringer is the structural backbone of the staircase. It supports every tread and transfers the load to the floor structure.
There are several common types:
Closed stringer
Open stringer
Cut stringer
Mono stringer (steel construction)
Double stringer
For wooden residential staircases, closed and cut stringers are the most common. The stringer determines:
staircase width
tread spacing
stair pitch
structural strength
Without properly designed stringers, the staircase cannot safely support loads.

The tread is the horizontal surface where people place their feet. Wood treads are manufactured from:
Red Oak
White Oak
Maple
Poplar
Hickory
Walnut
Ash
Important tread characteristics include:
thickness
width
nosing profile
grain direction
wear resistance
Hardwood treads are preferred because they withstand decades of foot traffic.

A riser is the vertical board located between two treads.
Some staircases feature:
closed risers
open risers (floating stairs)
Wood risers improve structural rigidity while creating a traditional appearance.
The nosing is the front edge of a tread that extends beyond the riser.
Its functions include:
increasing foot space
improving safety
reducing wear
creating visual depth
Modern staircases often feature square-edge nosings, while traditional homes use rounded profiles.
The railing system protects users from falls while defining the architectural style of the staircase.
The handrail is the component users hold while ascending or descending stairs.
Wood handrails are available in numerous profiles:
Colonial
Modern square
Contemporary
Oval
Traditional
Mission
Craftsman
Handrails improve safety while becoming one of the staircase's most visible design features.
The newel post is the largest vertical support in the railing system.
Newel posts anchor the handrail and absorb lateral forces applied to the railing.
Typical installation locations include:
bottom of staircase
top landing
staircase turns
intermediate landings
Wood newels are available in:
Box newels
Turned newels
Fluted newels
Chamfered newels
Custom CNC newels
Newel posts often become the visual centerpiece of an entire staircase.

A baluster, sometimes called a spindle, is a vertical member installed between the tread (or shoe rail) and the handrail.
Its primary purposes are:
fall protection
code compliance
supporting the handrail visually
decorative enhancement
Balusters may be:
square
turned
twisted
fluted
contemporary
custom CNC carved
Spacing between balusters is regulated by local building codes.
A shoe rail is installed at the bottom of balusters on balconies or landings.
Instead of connecting directly into the floor, balusters fit into the shoe rail.
This creates:
cleaner installation
improved alignment
easier replacement
The base rail performs a similar function to the shoe rail but is often used on level guardrails rather than stair sections.

Many stair parts exist primarily to enhance appearance while still contributing to the staircase's overall integrity.
The starting step (also called a bullnose starting step) is the first tread at the bottom of the staircase.
Common variations include:
single bullnose
double bullnose
curved starting step
volute starting step
Starting steps create a welcoming entrance while allowing elegant baluster layouts.
A bullnose tread features one or two rounded edges.
It is commonly installed:
at the bottom step
around curved staircases
at open staircase ends
A volute is the spiral-shaped beginning of a handrail.
It is typically paired with decorative starting newels and is found in traditional stair designs.
A gooseneck is a curved handrail fitting used to transition between different elevations. Goosenecks are common where:
stairs meet landings
rail height changes
continuous handrails are required
Up easings and down easings are short transition pieces that connect handrail sections at different heights.
These fittings ensure smooth, continuous handrail movement.
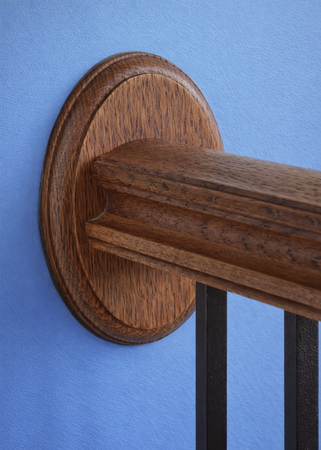
A rosette is a decorative wooden mounting block used when a handrail terminates into a wall.
Instead of cutting complex joinery, the rail ends at the rosette for a clean finish.
Several smaller parts complete the staircase.
The skirt board runs along the wall beside the staircase.
Its purposes include:
hiding gaps
protecting drywall
creating a finished appearance
A fillet is a thin strip inserted between balusters in plowed handrails and shoe rails.
It locks the balusters securely in place while producing a clean installation.
Although usually metal, the wall rail bracket supports wall-mounted handrails and provides proper spacing from the wall.
A landing is the flat platform connecting stair flights.
Landings improve:
safety
comfort
accessibility
directional changes
Landings may include:
guardrails
newel posts
handrails
shoe rails
balusters.
Read also: Stair Parts Explained: Complete Guide with Diagram
Several additional terms are frequently encountered when discussing stair construction.
|
Stair Part |
Function |
|
Rise |
Vertical distance between treads |
|
Run |
Horizontal depth of each tread |
|
Pitch |
Stair angle |
|
Headroom |
Vertical clearance above stairs |
|
Flight |
Continuous series of steps |
|
Landing |
Flat platform between flights |
|
Guardrail |
Protective barrier at open edges |
|
Winder |
Triangular step used in turns |
|
Open Stair |
Staircase without risers |
|
Closed Stair |
Staircase with risers |
Wood species significantly influence the durability and appearance of stair components.
The most common hardwoods include:
White Oak
Red Oak
Maple
Poplar
Hickory
Ash
Walnut
Cherry
Each species differs in hardness, grain pattern, stain absorption, and overall aesthetic.

For premium residential staircases, White Oak remains one of the most popular choices because it combines strength, durability, and timeless beauty.

Understanding stair terminology helps everyone involved in a staircase project—from homeowners to professional builders.
Correct terminology makes it easier to:
order compatible stair components
communicate with manufacturers and contractors
understand architectural drawings
simplify staircase renovations
comply with building standards
select replacement parts accurately
Whether you're replacing a single wooden baluster or designing an entirely custom staircase, knowing the names and functions of each stair part ensures a smoother project and a better final result.
The primary structural parts include the stringers, treads, risers, handrails, balusters, newel posts, and landings. Decorative elements such as volutes, rosettes, easings, and bullnose steps complete the design.
In residential construction, the terms baluster and spindle are often used interchangeably. "Baluster" is the more technical architectural term, while "spindle" is common in everyday language and retail.
The handrail is supported by newel posts at key structural points and by balusters along the stair run. Wall-mounted handrails are secured using wall rail brackets.
The first step is typically known as the starting step. When it has one or two rounded projecting edges, it is also called a bullnose starting step.
White Oak, Red Oak, Maple, Hickory, Ash, and Walnut are among the most popular hardwoods. White Oak is especially valued for its durability, attractive grain, and excellent finishing characteristics.

The hospitality industry has changed dramatically over the last decade. Modern hotels, restaurants, cafés, boutique accommodations, and mixed-use commercial spaces are no longer designed solely around functionality. Today, interior architecture plays a central role in shaping guest experiences, brand identity, and customer perception.
Among the architectural elements that make a lasting visual impression, interior wooden staircases have become one of the most powerful design features in contemporary HoReCa spaces. A well-designed staircase serves not only as a vertical connection between floors but also as a sculptural centerpiece that communicates quality, craftsmanship, and attention to detail.

Contemporary hospitality design often combines natural materials with minimalist architecture. Wood introduces warmth and authenticity while balancing concrete, steel, glass, and stone elements commonly found in modern interiors.
Unlike purely industrial materials, wood creates a welcoming atmosphere that encourages guests to stay longer and feel more comfortable. This is particularly important in restaurants, boutique hotels, wine bars, cafés, wellness centers, and luxury resorts where ambiance directly influences customer satisfaction.
Modern wood staircases offer several advantages:

Contemporary staircase design focuses on clean geometry, visual openness, and material quality rather than excessive ornamentation.
Popular solutions include floating staircases with concealed supports, open-riser designs that maximize natural light flow, glass balustrades paired with wooden treads, and oversized newel posts that create bold architectural statements.
Many modern hospitality projects utilize staircases as focal points in entrance halls, restaurant dining areas, hotel lobbies, rooftop access points, and mezzanine levels.
Current design trends often feature:
|
Contemporary Feature |
Design Benefit |
|
Floating treads |
Creates a lightweight architectural appearance |
|
Open risers |
Improves visual openness and light transmission |
|
Glass railings |
Enhances modern aesthetics and visibility |
|
Minimalist wood balusters |
Maintains clean architectural lines |
|
Integrated LED lighting |
Improves safety and visual impact |
|
Large-format timber elements |
Creates a premium luxury impression |

One of the most significant developments in modern staircase manufacturing is the widespread adoption of CNC (Computer Numerical Control) technology.
Traditional woodworking relied heavily on manual craftsmanship, limiting both consistency and design complexity. Today, advanced CNC equipment allows manufacturers to produce highly precise staircase components while maintaining exceptional repeatability.
For commercial projects, CNC manufacturing offers several advantages:

Architects and designers can now specify unique baluster profiles, sculptural newel posts, curved handrails, and custom decorative details that align perfectly with a property's branding and interior concept.
For boutique hotels and upscale restaurants seeking distinctive interiors, CNC technology makes bespoke staircase design more accessible and economically feasible than ever before.
Material selection significantly influences both appearance and long-term performance.
White oak remains one of the most popular choices for contemporary commercial interiors. Its subtle grain pattern, durability, and versatility make it suitable for both Scandinavian-inspired and luxury hospitality environments.
White oak works particularly well with natural finishes, matte coatings, and light contemporary color palettes.
Red oak offers a more pronounced grain structure and excellent strength. It remains a cost-effective solution for commercial projects requiring durability and visual character.
Frequently specified for premium hospitality developments, European oak provides refined grain patterns and sophisticated aesthetics. It is commonly used in luxury hotels, wine resorts, and upscale restaurants.
Walnut delivers rich dark tones and an unmistakably luxurious appearance. It is often selected for boutique hotels, executive lounges, and high-end dining establishments seeking a more dramatic interior atmosphere.
Maple is appreciated for its clean, uniform appearance and contemporary feel. Its light coloration complements minimalist architectural styles and modern commercial spaces.

The most successful contemporary HoReCa staircases rarely rely on a single material.
Modern designers frequently combine hardwood stair components with:

While aesthetics are important, commercial staircases must also meet demanding performance requirements.
Hospitality environments experience significantly higher foot traffic than residential properties. Consequently, staircase components must withstand continuous use while maintaining their appearance over many years.
Proper engineering typically includes durable hardwood species, commercial-grade finishes, reinforced structural systems, and carefully designed handrail solutions that comply with local building regulations.
Advances in modern coatings have also improved resistance to wear, scratches, moisture, and daily cleaning procedures commonly encountered in hotels and restaurants.
As hospitality design continues to evolve, wooden staircases are increasingly becoming signature architectural elements rather than purely functional structures.
The combination of natural materials, advanced CNC manufacturing, sustainable sourcing, and contemporary design principles allows architects and developers to create staircases that enhance both guest experience and brand identity.
Whether featured in a boutique hotel lobby, a luxury restaurant, a winery, or a modern café, contemporary wooden staircases continue to demonstrate that craftsmanship and innovation can coexist beautifully within commercial interiors.
From boutique hotels and luxury restaurants to cafés, wineries, and event venues, distinctive staircases often become one of the most photographed features of a commercial interior.
Select Stair Parts specializes in custom wood stair components manufactured to meet unique architectural requirements. We offer custom dimensions, profiles, wood species, CNC-carved details, and finishing options to help create staircases that align perfectly with contemporary hospitality design.
Contact our team today to discuss your project requirements and receive a quote for custom stair components manufactured in the USA.


Restoring a Victorian home is not just about repainting walls, replacing floors, or updating old wiring. In many historic homes, the staircase becomes one of the most important architectural features of the entire interior. It is often the first thing visitors see when they enter the house, and it can tell a lot about the period, craftsmanship, and original character of the home.
That is why Victorian home restoration often requires special attention to stair parts, especially newel posts, balusters, handrails, and other wooden details. When these elements are missing, damaged, or replaced with modern parts, the whole staircase can lose its authentic appearance.
Victorian homes were known for decorative woodworking, elegant proportions, and detailed interior elements. A staircase was rarely just a functional structure. It was part of the visual identity of the home.
In many restored Victorian homes, you can see carefully repaired or recreated staircases with turned balusters, carved details, and solid wood newel posts. These details help preserve the historical atmosphere of the house while making the staircase safe and functional for modern use.
For homeowners who are restoring a Victorian home, the challenge is often finding wood components that match the original style. Standard modern stair parts may look too plain, too simple, or visually out of place.

A newel post is the main support post of a staircase railing system. But in historic homes, it is also a decorative centerpiece.
During the restoration of Victorian homes, newel posts may need to be:
For many restoration projects, a custom newel post can make the difference between a staircase that simply works and a staircase that looks truly appropriate for the period.
When people search for how to restore a Victorian home, they often focus on the exterior first: siding, windows, porches, roofing, and paint colors. But interior woodwork is just as important.
Original staircases, trim, doors, and railings are often what give Victorian houses their warmth and personality. Replacing these elements with generic modern materials can reduce the historical value of the space.
This is why restoration carpenters and homeowners often look for custom stair parts instead of mass-produced components. A properly designed newel post should respect the scale, shape, and ornamentation of the original staircase.

At Select Stair Parts, we create custom wooden newel posts that can be used in historic home renovation and Victorian-style staircase restoration projects.
Our work may be suitable for:
Each project can be approached individually, especially when the goal is to match an existing staircase or recreate a missing detail.

Before ordering a custom newel post for a Victorian staircase, it is helpful to prepare several details:
If the original newel post is still present but damaged, photos from several angles can help determine whether it should be repaired, replicated, or redesigned.
Many people search for Victorian home restoration supplies, but not every detail can be bought as a standard item. Staircase components often need to be custom-made because historic homes rarely have perfectly standard dimensions.
This is especially true for older Victorian homes, where staircases may have unique proportions, handmade details, or previous modifications from different periods.
Custom woodworking allows homeowners, designers, and restoration contractors to preserve the character of the home while adapting the staircase to current safety and usability standards.
A restored Victorian staircase should feel like it belongs to the house. It should not look like a modern replacement placed into an old interior.
With the right newel posts, balusters, handrails, and wood finish, a staircase can become one of the strongest visual elements of the restoration project.
Whether you are planning a full Victorian home restoration, working with a restoration carpenter, or looking for custom stair parts for a historic property, carefully made wooden newel posts can help bring the original beauty of the home back to life.

A staircase is more than just a set of steps — it’s a carefully engineered structure that combines load-bearing elements, walking surfaces, and safety features. Whether you're designing, manufacturing, or marketing stair parts, understanding each component helps you make better decisions in both functionality and aesthetics.
This guide breaks down all the key parts of a wooden indoor staircase in a clear, structured way.
Treads are the horizontal parts of the staircase where you step. They are one of the most critical elements because they handle direct wear and load. High-quality hardwood like oak, maple, or ash is typically used to ensure durability. Well-designed treads provide:
Typical depth ranges 11–12 inches (250–300 mm), ensuring both comfort and compliance with building standards.
Risers are the vertical boards between each tread. They influence both safety and appearance.
Closed risers create a traditional, secure staircase, while open risers are often used in modern interiors for a lighter, floating look. Their height typically ranges from 7–7.5 inches, which directly affects walking comfort.
The nosing is the front edge of the tread that extends slightly over the riser. It serves several purposes:
Nosing profiles can be square, rounded, or decorative depending on the staircase style.
Stringers are the main structural supports that run along the sides (or center) of the staircase. They carry the weight of treads and risers.
Types of stringers:
Newel posts are large vertical posts located at key structural points.
A newel post is made up of several key parts: a base or mounting block that secures it to the floor or stair tread, the main post that provides structural support, a decorative section (often called the turning or vase), and a top cap or finial. While some designs include additional details like trim or carvings, these four elements form the core structure of a newel post.
You’ll typically find them:
They serve as anchor points for the entire railing system and significantly contribute to the staircase’s strength and design.
A landing is a flat platform that connects two flights of stairs. Its role is both functional and safety-related:
Winder steps are triangular treads used instead of a landing to change direction. They are space-saving but require precise design to maintain comfort and safety.
Balusters are vertical elements that support the handrail. They prevent falls and define the style of the staircase. Common styles include:
Spacing is important for safety — typically no more than ~4 inches (100 mm) apart.
The handrail is the top element of the balustrade system. It provides support and stability, as well as safety during movement. Proper ergonomics and smooth finishing are essential for comfort.
The skirting board (stringboard) runs along the wall side of the staircase. Its purpose is mainly finishing: covers gaps between stairs and wall, protects wall surfaces; adds a clean, polished look.
Not all parts of a staircase are visible, but they are essential for durability:
These ensure the staircase remains stable over time.
A staircase is a system made up of three interconnected layers:
Structural Layer:
Functional Layer:
Safety & Design:
Each part must be properly designed and installed to ensure strength, safety, and visual harmony.
A wooden staircase is a perfect combination of engineering and craftsmanship. Every component — from the hidden stringer to the visible handrail — plays a specific role. Understanding these parts allows you to design better staircases and choose the right materials.


